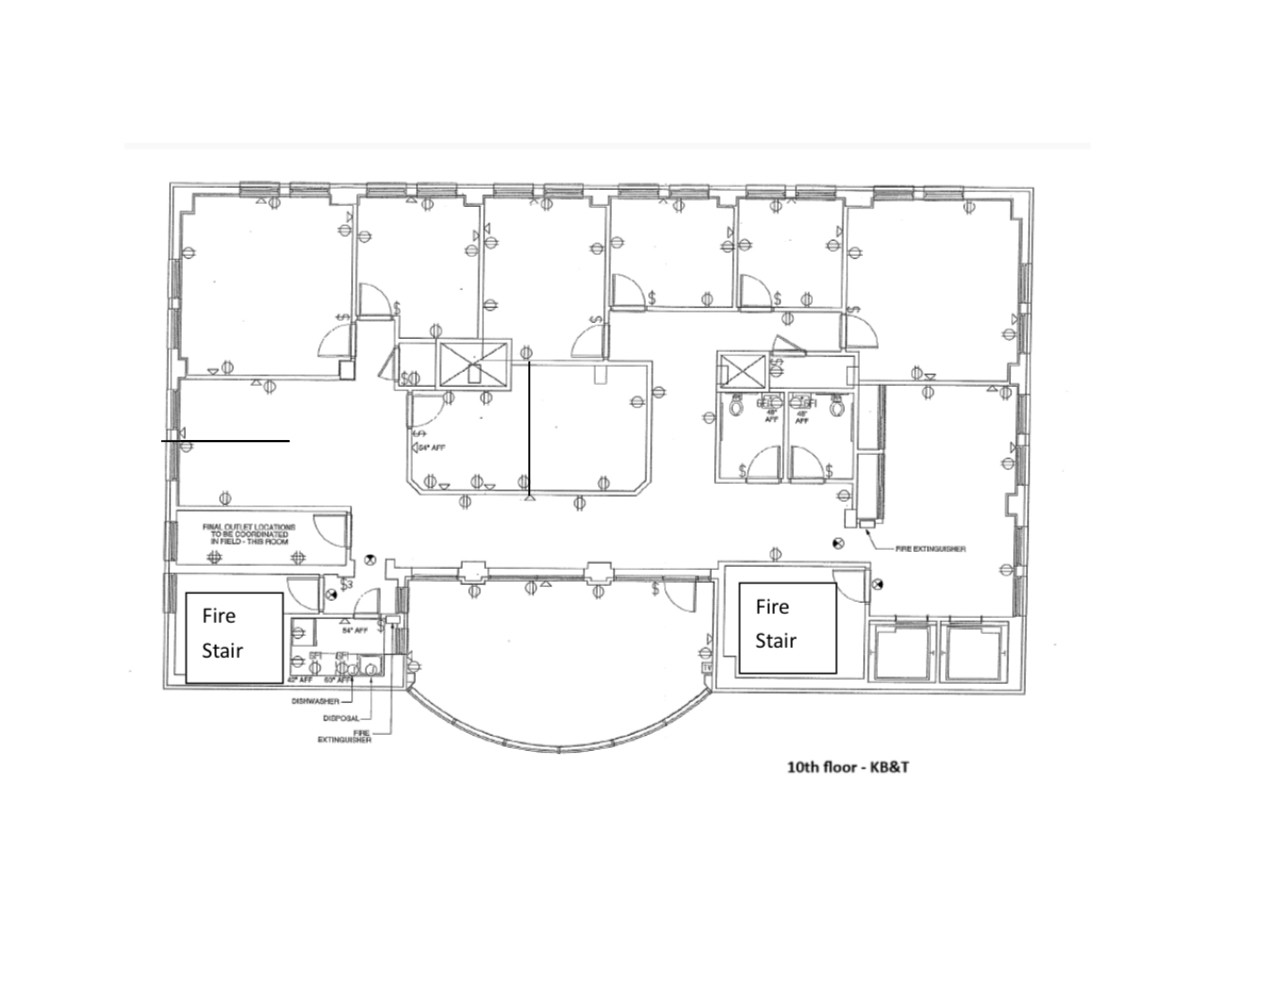
Suite 1000 · Supplied drawing labeled “10th floor - KB&T.” Reference only, not a measured or verified current as-built plan. Confirm dimensions, current conditions, and usable/rentable area. Tap Detail to enlarge; swipe or scroll to move around the drawing.